
Istanbul area guides
Understand the life behind the neighbourhood name.
Even within one Istanbul district, building type, access, slope, maintenance and renewal dynamics can vary. Begin with a local decision framework for five selected districts.
Starting series
Not every area should be assessed with the same questions.
These pages do not aggregate listings or predict prices. They show what to observe, which documents to request and which living costs to consider when viewing a property in each district.
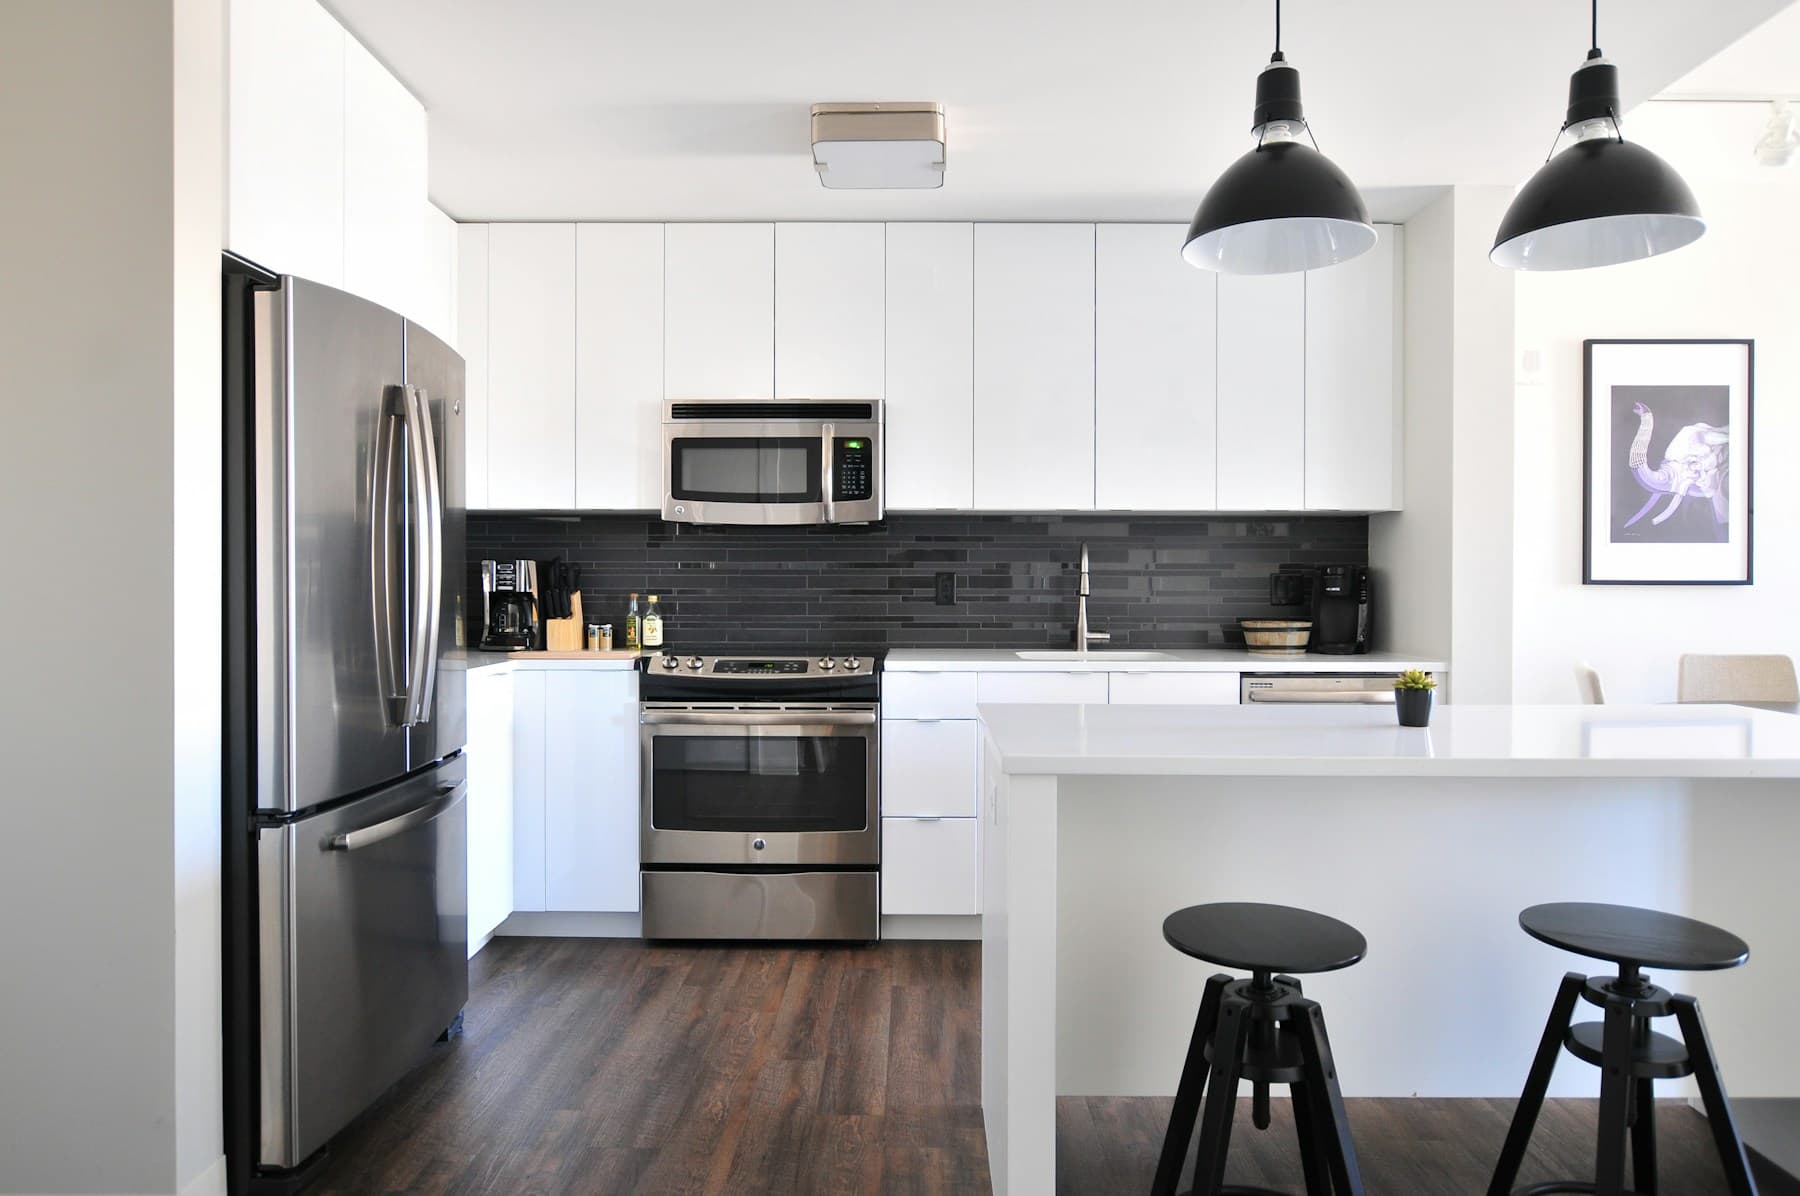 01
01Ataşehir
New high-rise buildings, established neighborhood texture and transforming axes create different purchasing scenarios within the same district. Make your decision based on the relationship of the building with daily life, not the name of the district.
Open district guide ↗︎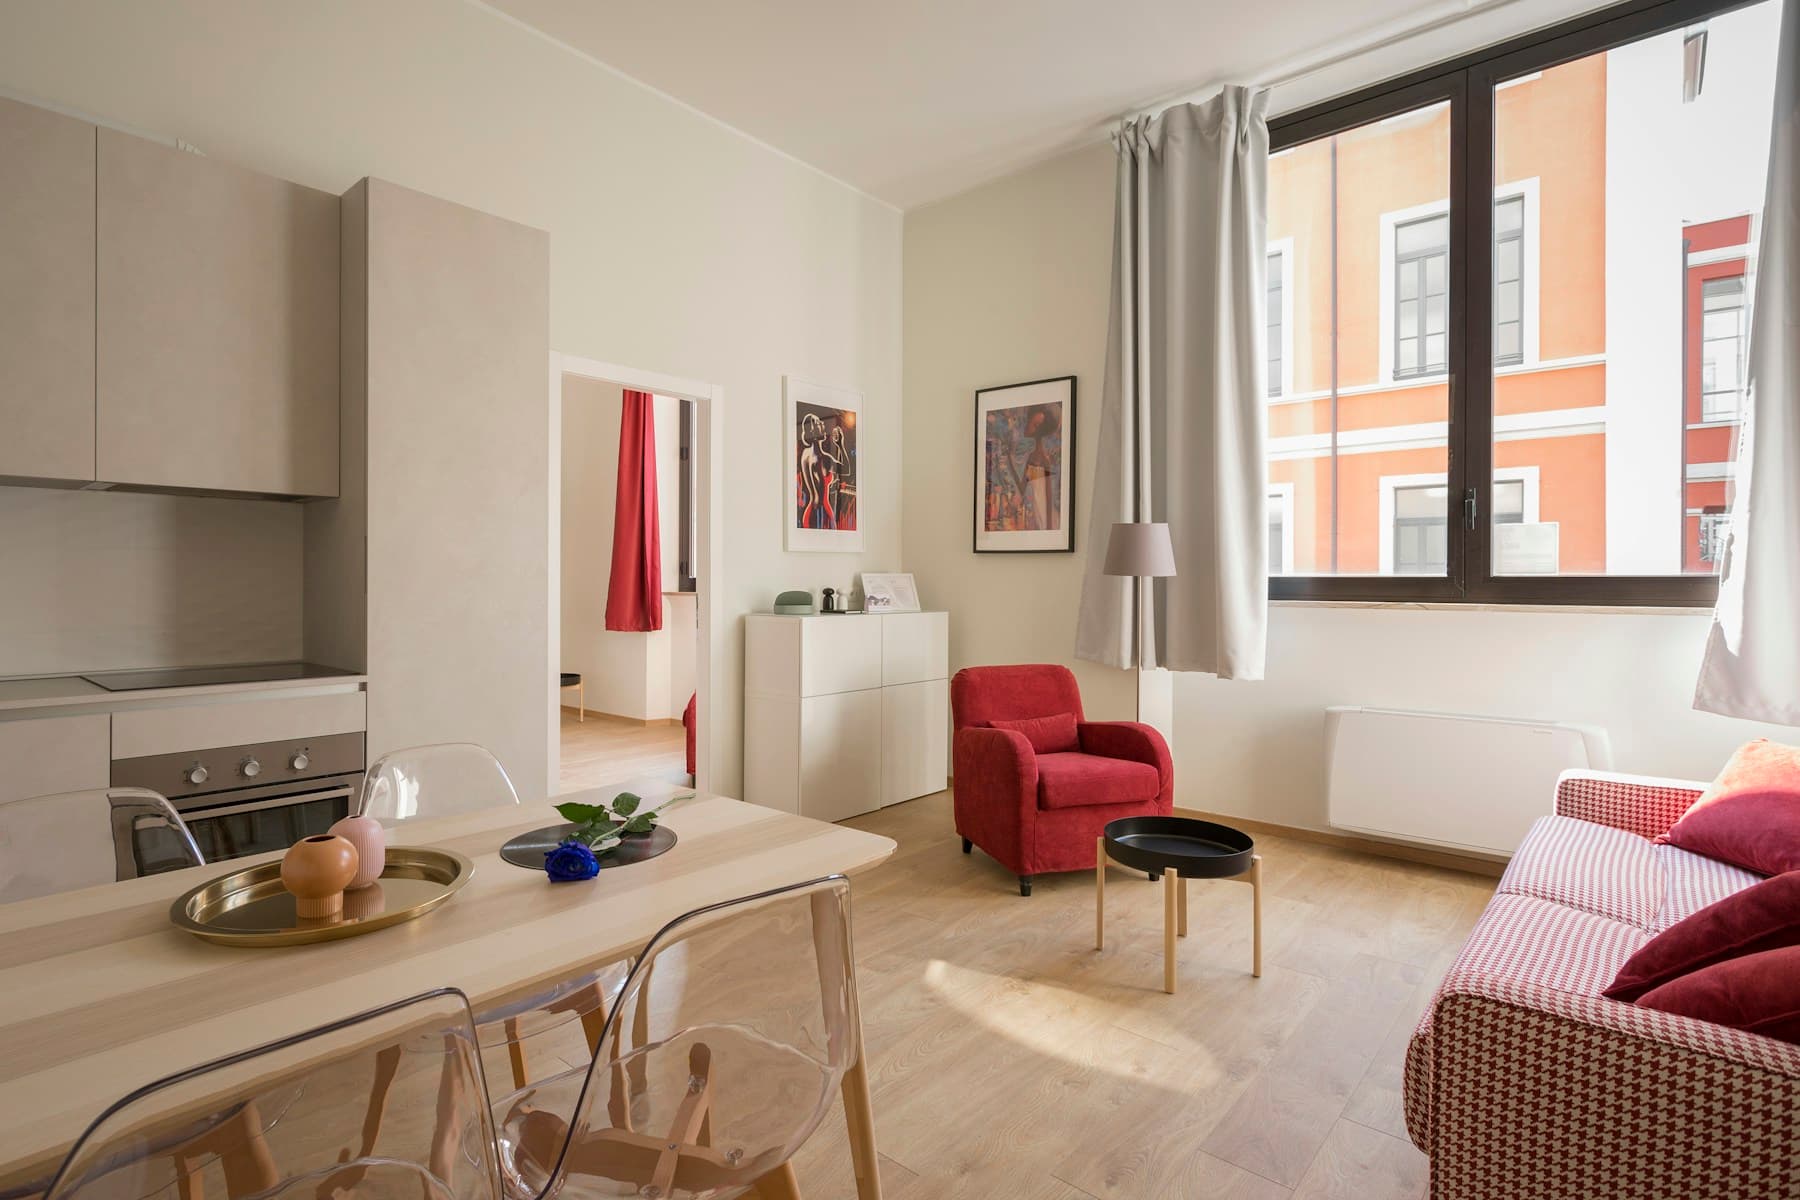 02
02Kadıköy
Coastal life, dense central texture, established apartments and large transformation areas meet at the same district border. The right decision in Kadıköy starts with defining which rhythm of life you are looking for.
Open district guide ↗︎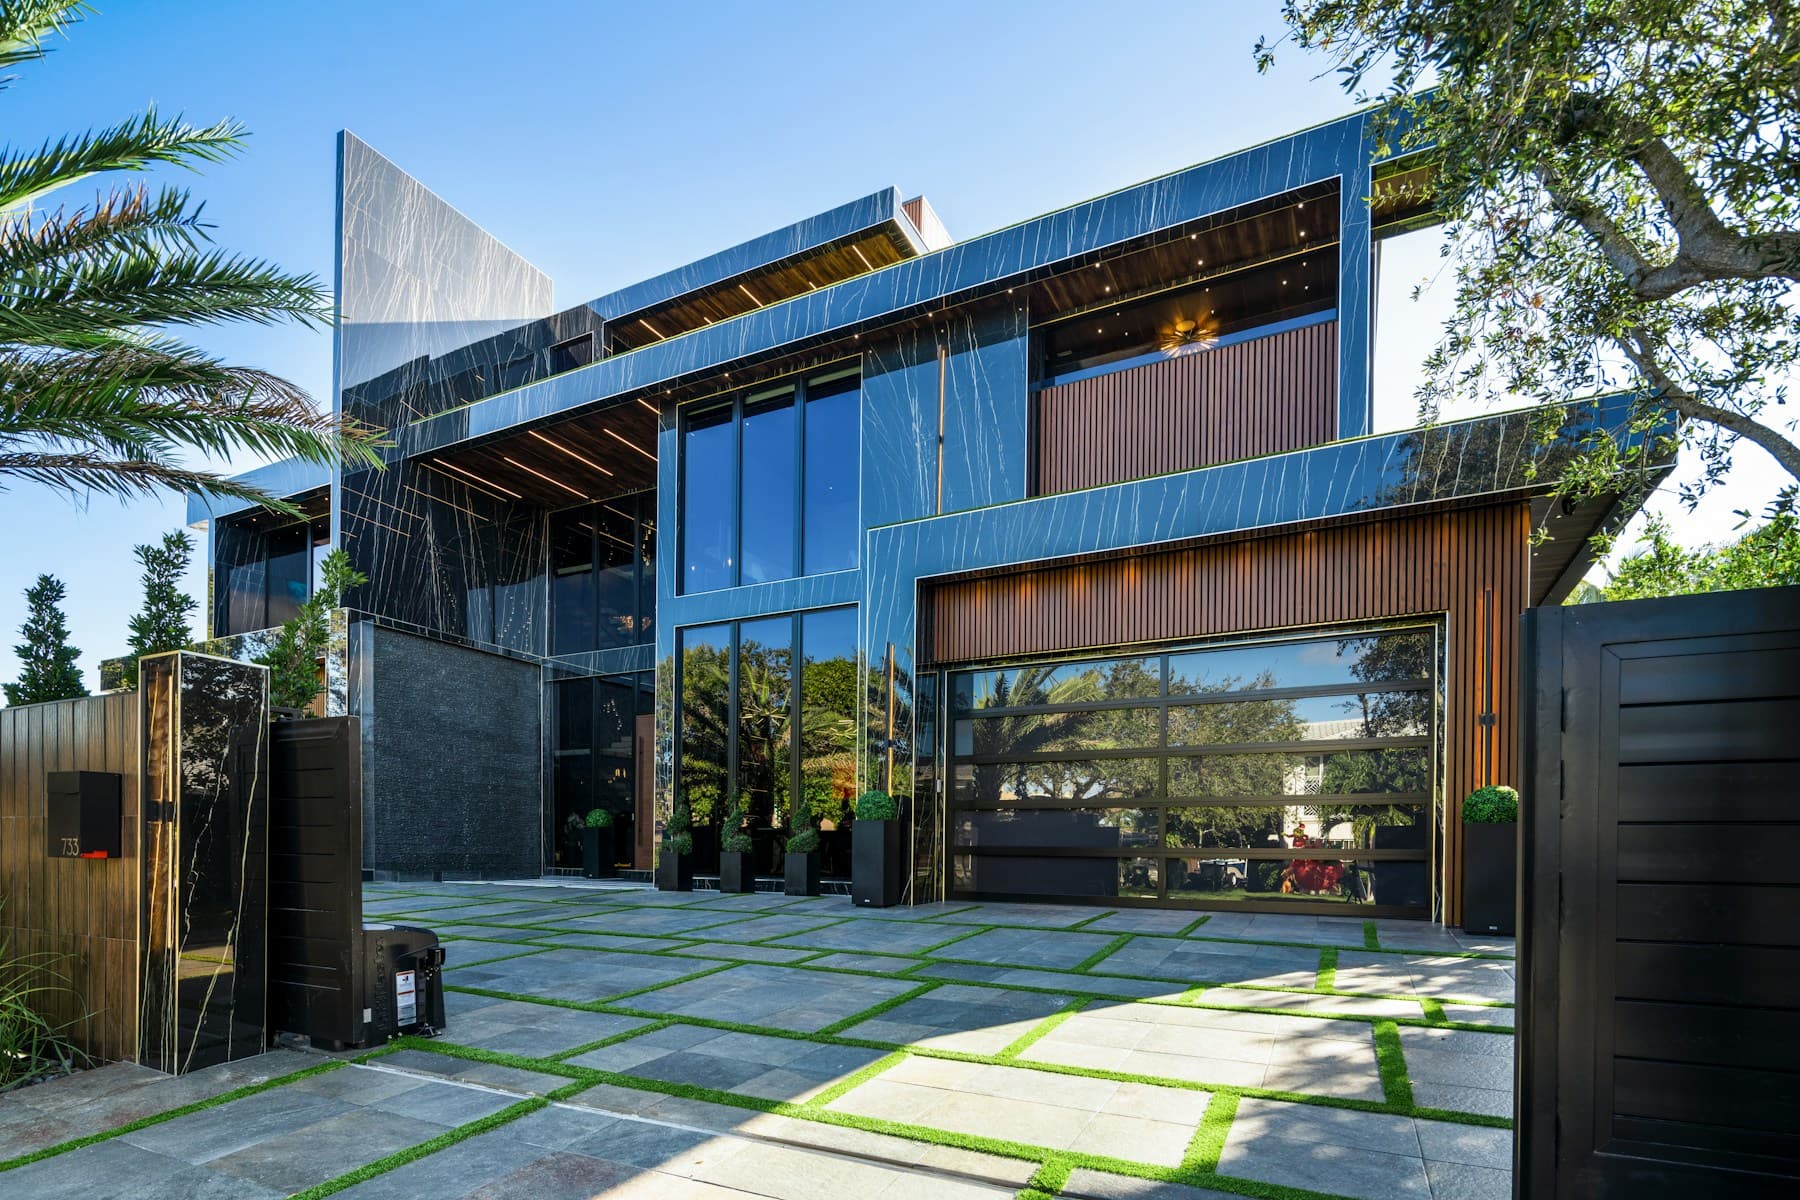 03
03Üsküdar
The topography extending from the Bosphorus shore to the slopes can change the relationship between transportation and landscape in a few streets. Test the proximity on the map with real walking and building experience in Üsküdar.
Open district guide ↗︎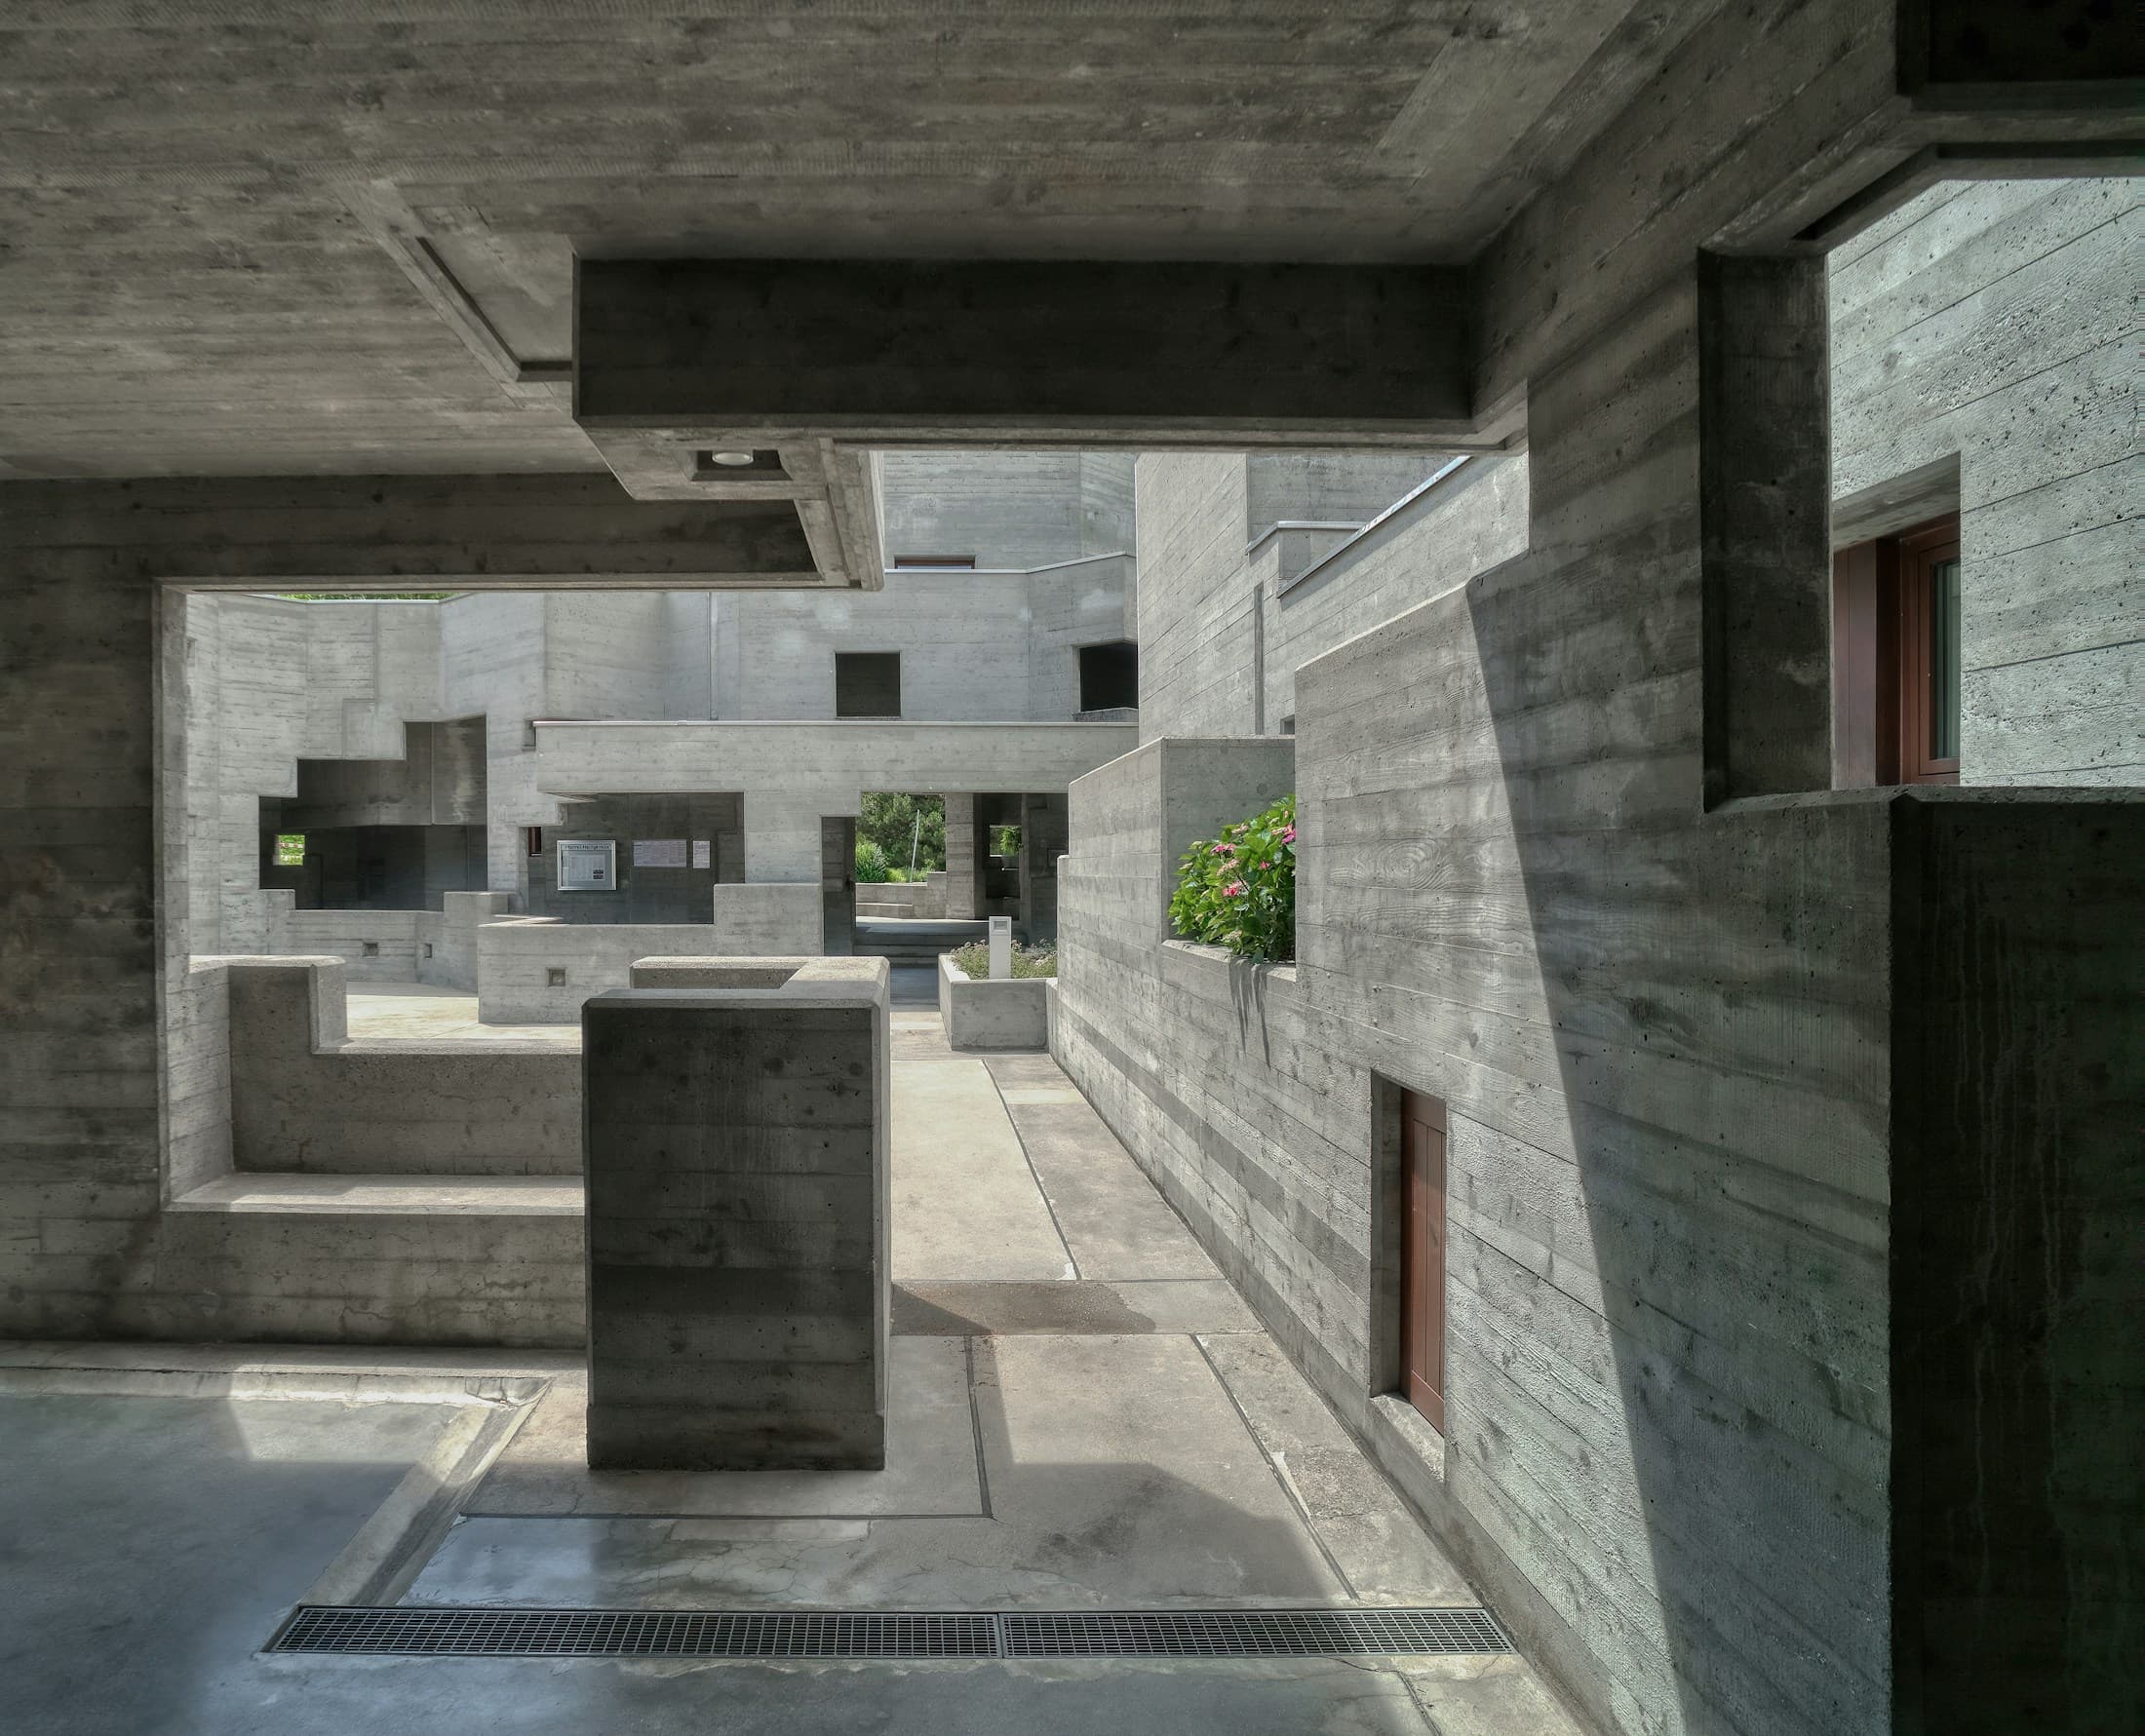 04
04Beşiktaş
Business centers, universities, busy neighborhood life and the Bosphorus line are intertwined. In Beşiktaş, it is necessary to balance the advantage of a central location with the age of the building and real daily comfort.
Open district guide ↗︎ 05
05Sarıyer
Bosphorus villages, settlements approaching the forest border, business centers and gated communities offer very different lifestyles. Make the distance, maintenance load and daily route visible from the beginning in Sarıyer.
Open district guide ↗︎How to use the guides
From area to building, from building to decision.
- 01
Narrow the living area
Match the rhythm, access and building types of sub-areas to your needs.
- 02
Test the property on site
Review the street, building and individual unit separately using district-specific checks.
- 03
Verify the records
Confirm zoning, title-deed and technical matters through official sources and the appropriate specialists.
First consultation
You know the area, but not yet the right building?
Plan an initial conversation to compare your shortlisted properties using the same architectural and decision criteria.