
Need
The core questions and purpose of the assessment are clarified.
04 · Reading the building as a whole
Bring a home’s plan, daylight, circulation, context and intervention potential into one clear assessment.
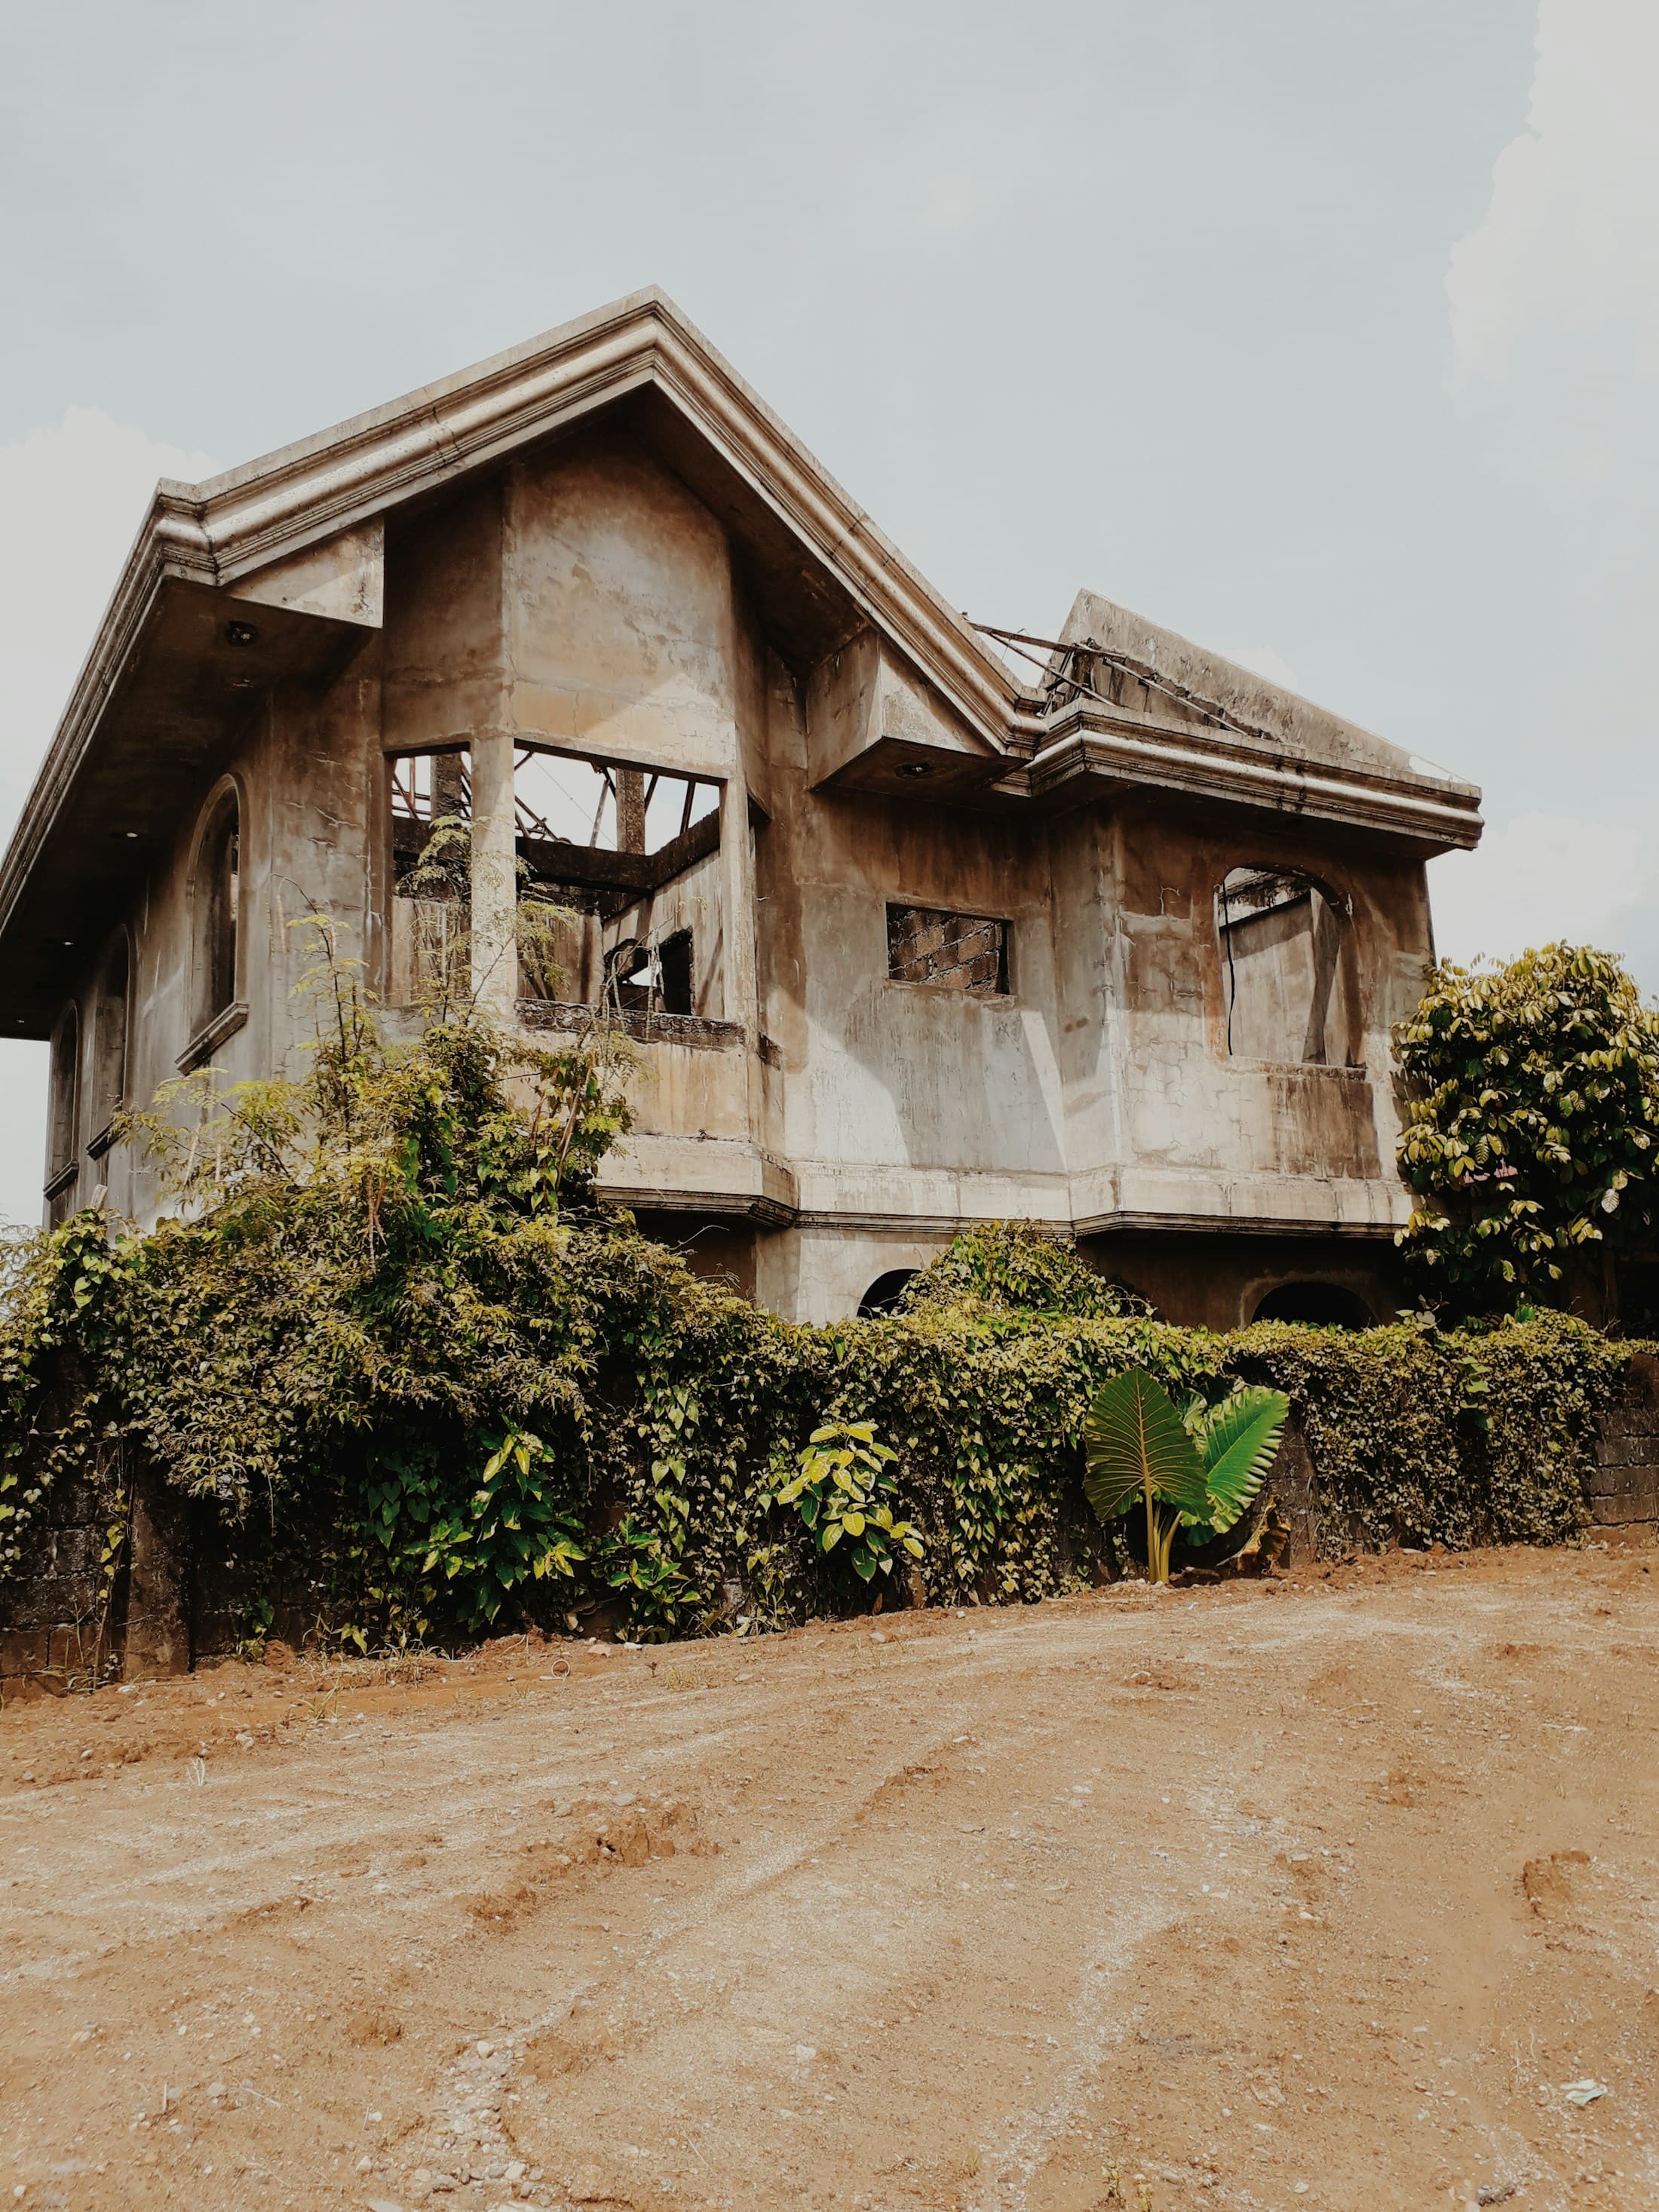
Core question
For those wishing to understand an existing property, identify priorities before renovation or independently assess its spatial quality.
Scope of work
The final scope is defined in the first consultation after understanding the property and decision stage.
Reviewing plan and circulation
Assessing daylight, façade and spatial comfort
Identifying current use problems
Defining intervention areas and design priorities
An architectural assessment note
How we work
The core questions and purpose of the assessment are clarified.
Plan, daylight, circulation, context and current use are considered together.
Spatial improvement opportunities and intervention priorities are identified.
Findings are compiled into a clear note for design or investment decisions.
An assessment that reveals strengths and opportunities without multiplying technical jargon.
First consultation
In a few sentences, describe the property’s current condition and your decision stage. We will define the right scope in the first consultation.